0
Skip to Content
Jordan Iverson
Work
Hospitality
Residential
About
Contact
Jordan Iverson
Work
Hospitality
Residential
About
Contact
Work
Hospitality
Residential
About
Contact
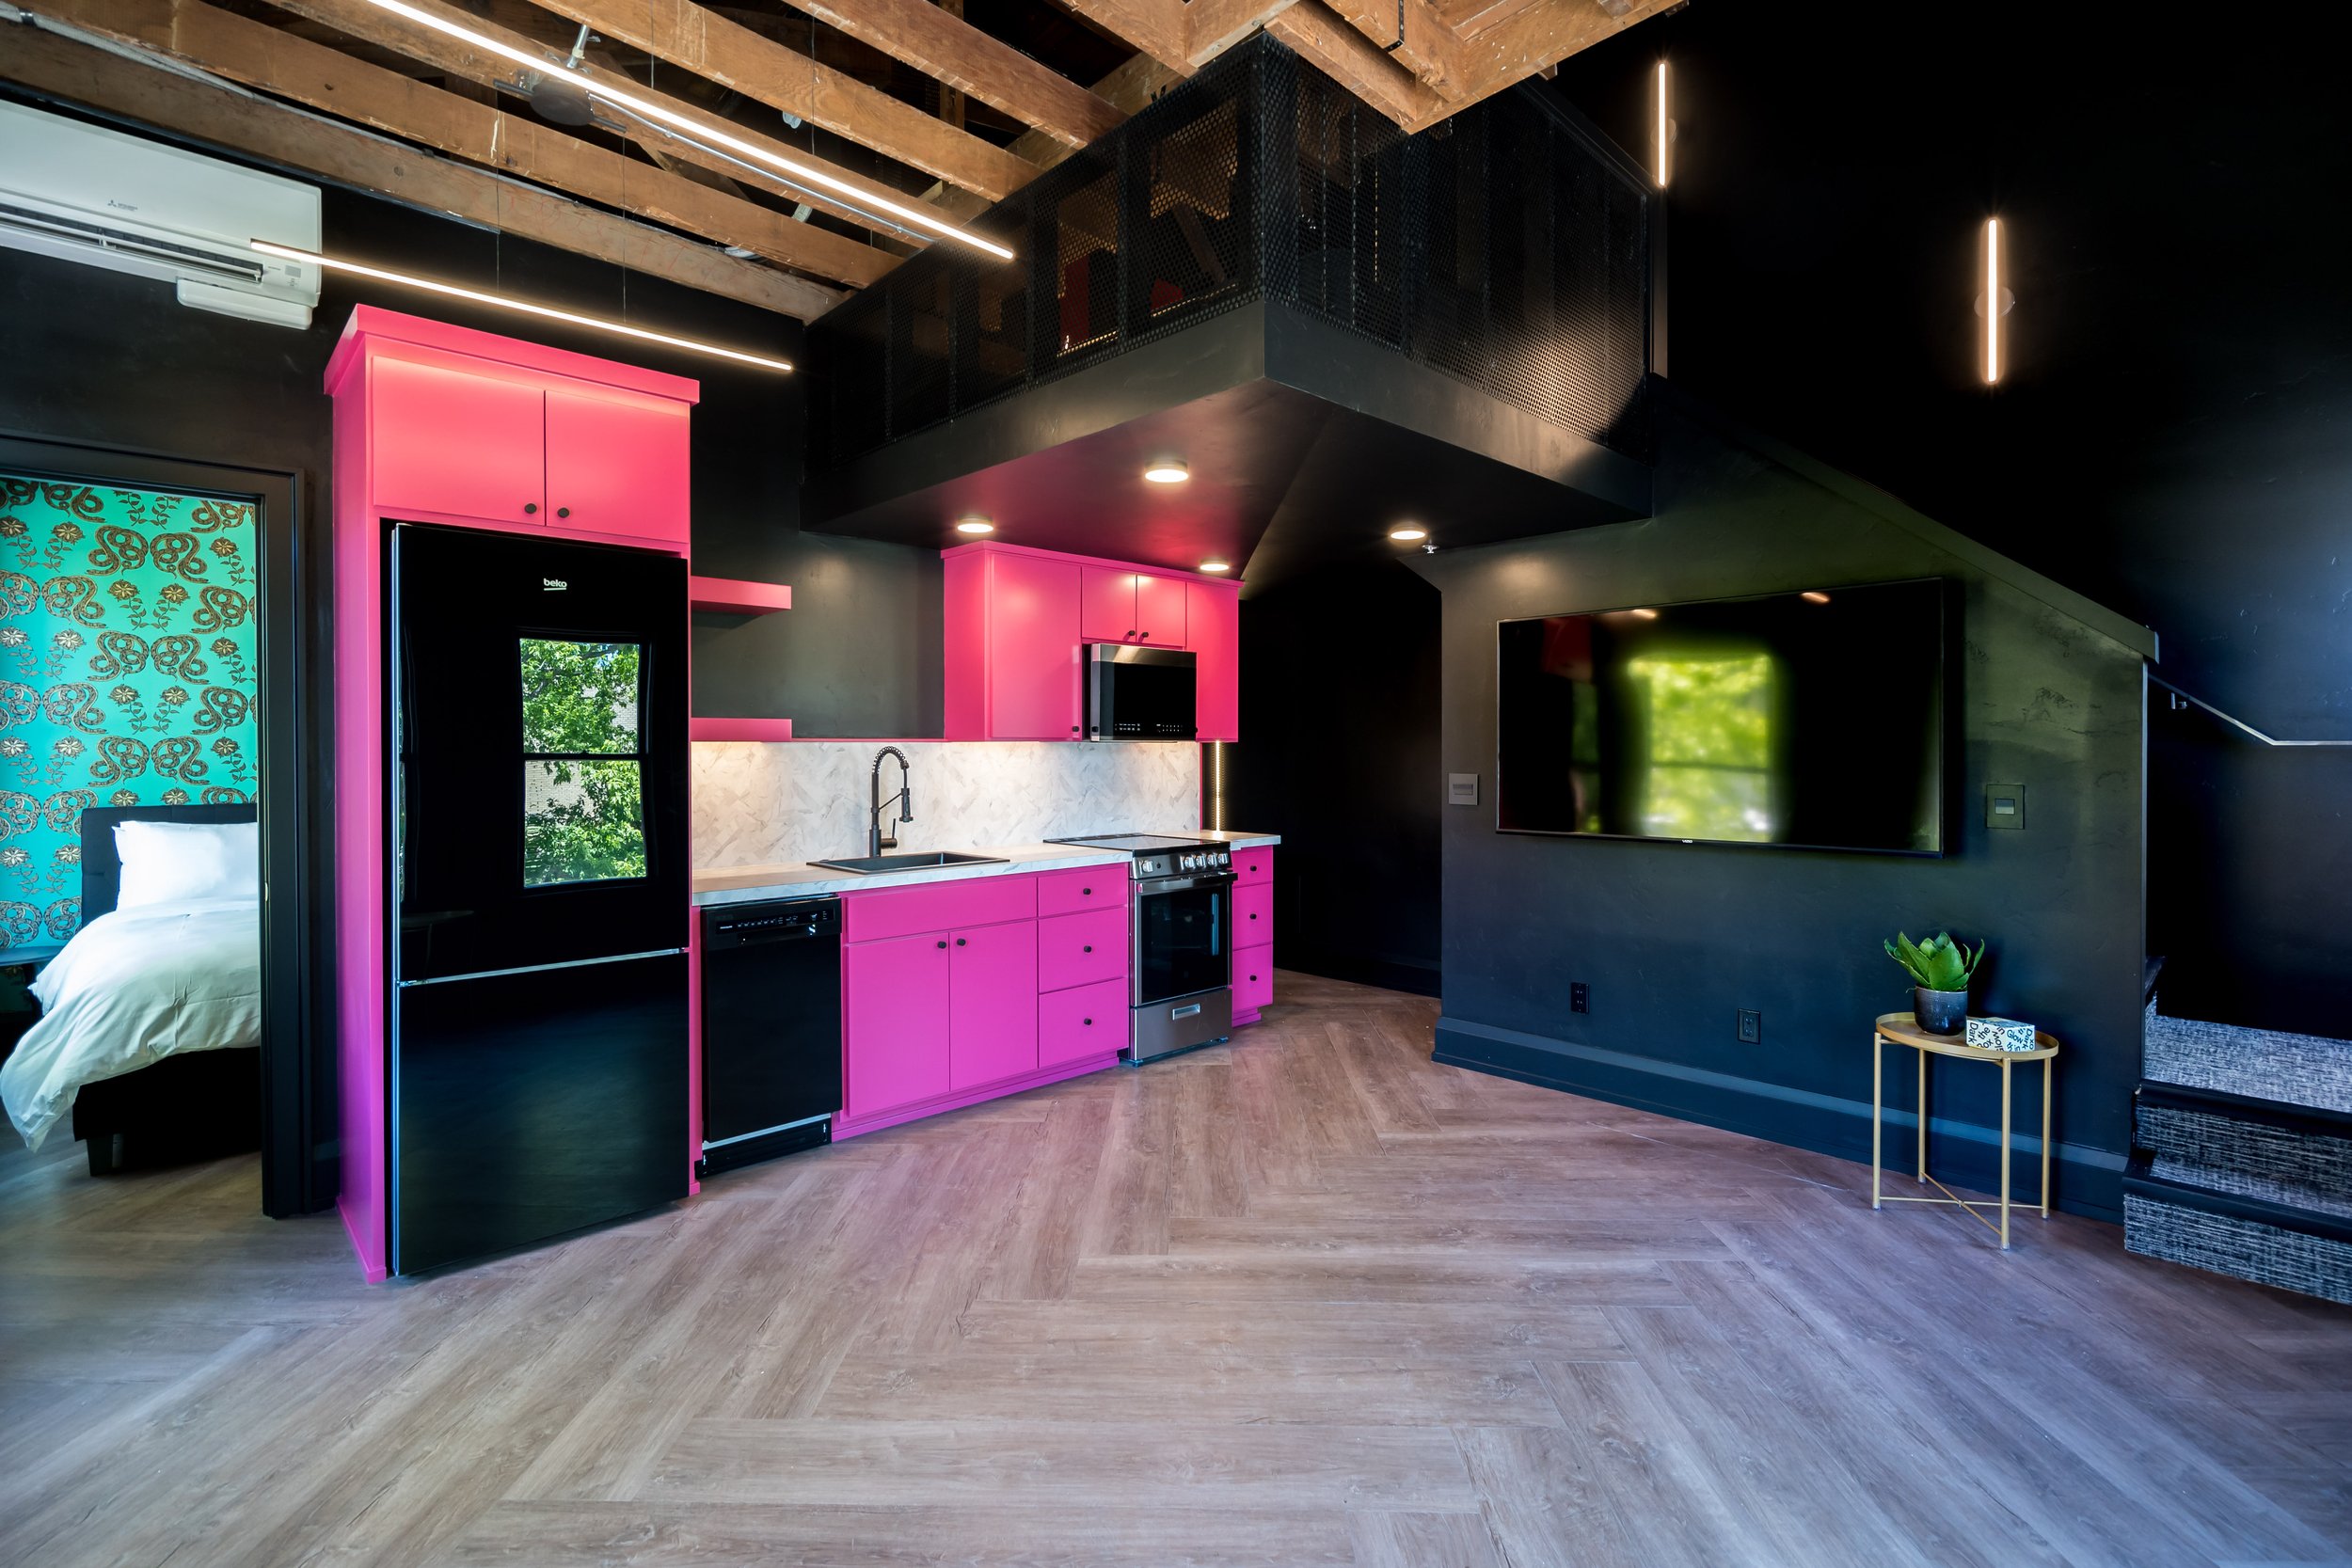
Rockstar suite at The 505 with a hot pink kitchen, black walls and a herringbone floor
| Boutique hotel design + creative direction |

Good properties,
made into places
people remember.

Concept design, interiors and brand direction for independent and boutique hotels, from someone who has designed, built, developed and run them.

Start the conversation
| The problem |

A great location isn't
a great experience.

Guests book on price, then judge on feeling. Most properties never bridge the gap.

01

Generic rooms blur together online. Forgettable photos, forgettable stay.

02

Without a clear vision early, the budget gets spent on the wrong things.

03

Designers who have never owned a property design for the photo, not for the operating statement.
| Why it matters |
Design is revenue.
Books betterDistinctive rooms photograph well and turn browsers into bookings.
Earns moreA defined point of view supports higher rates and stronger occupancy.
Gets rememberedMemorable places earn the return visit, and the recommendation.
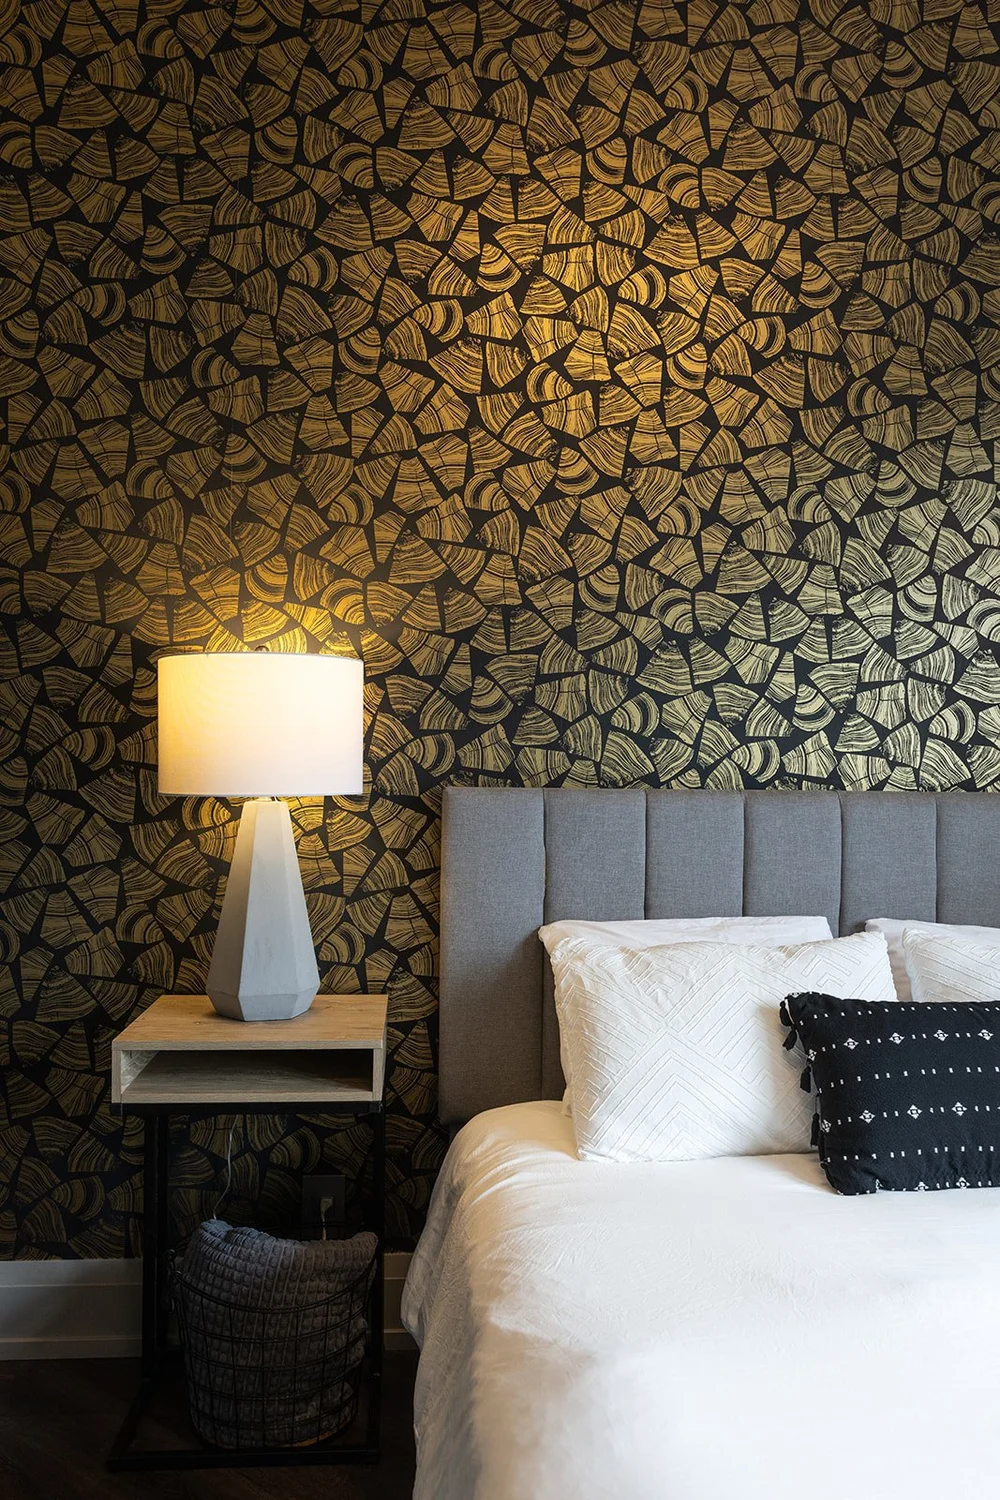
Bedside at The 505 with a gold geometric wallpaper, a white lamp and an upholstered headboard
| The approach |

I come in early,
when vision is
worth the most.

The decisions made before a single wall goes up set the ceiling for everything that follows. My work happens at the front of a project: layout and flow, finish and FF&E direction, and a cohesive identity. Then I hand a build-ready package to your architect, drafter and contractor.

I help owners make better design decisions earlier.

| The owner's perspective |

I've sat in every
chair at the table.

Most designers have only ever been the designer. I have been every person your project depends on, so my recommendations make sense for the budget, the build and the guest.

Designer25+ years of award-winning custom homes. An eye for proportion, material and how a room feels the moment you walk in.
BuilderI know what a detail costs and how it goes together, so what I draw gets built the way it was drawn.
DeveloperA real estate investor and developer for 25+ years. I read the numbers your lender and partners read.
OwnerI own and run The 505 and The Local Motel & Shops. Every choice I hand you has survived my own guests and my own housekeepers.
The three questions I ask of every room Will it survive?What does it cost per key?Does it earn its keep?
| The difference |

A leaner path
to a bolder result.

Most owners assume the only option is a large full-service firm. Here is how a focused, design-led engagement compares.

Working with meTypical full-service firm
PerspectiveHotel owner, investor, developer and builder myselfDesigners first
WhenEngaged early, where it shapes the outcomeHired late, after the key calls are made
WhoOne creative voice from vision to finishLayered teams, diluted vision
Your timeA few key touchpoints, mostly asyncOngoing meetings across every phase
Your teamYou keep your architect and contractorBundled scope you may not need
CostLean and focused, concept-stage valueHigher, with broad scope, staffing and execution
| Selected work |

Every room,
its own identity.

The 505 + The Local Motel & Shops · Eugene, Oregon
Design · Interiors · FF&E · Branding · Owner
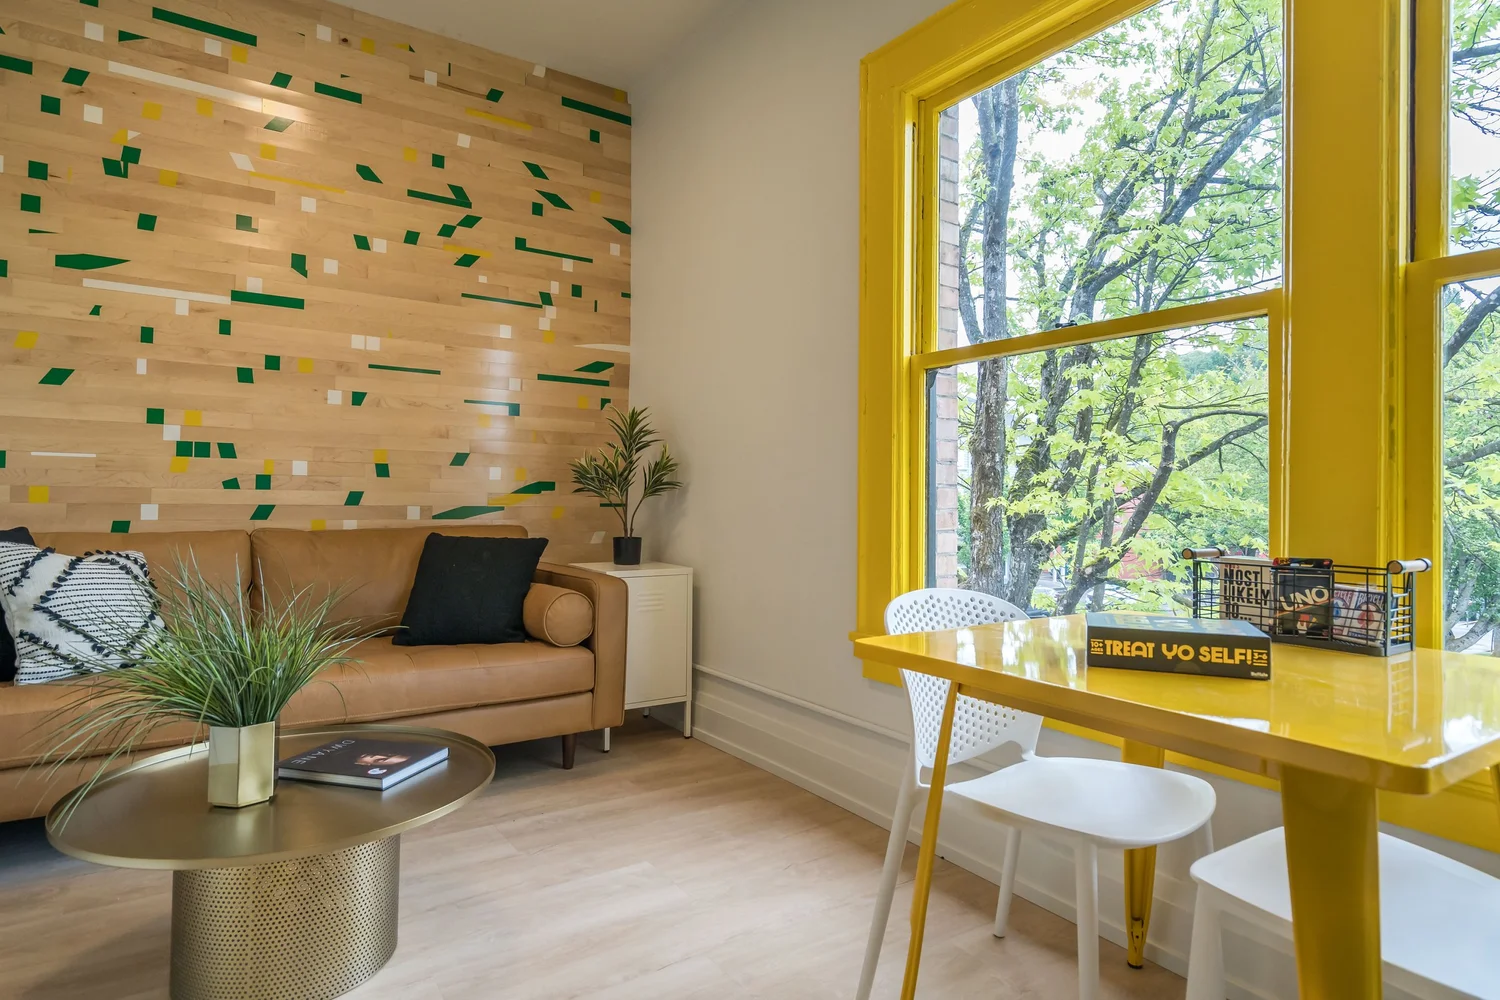
Sitting room with a bright yellow window frame and desk, and a wood slat wall with green inlays
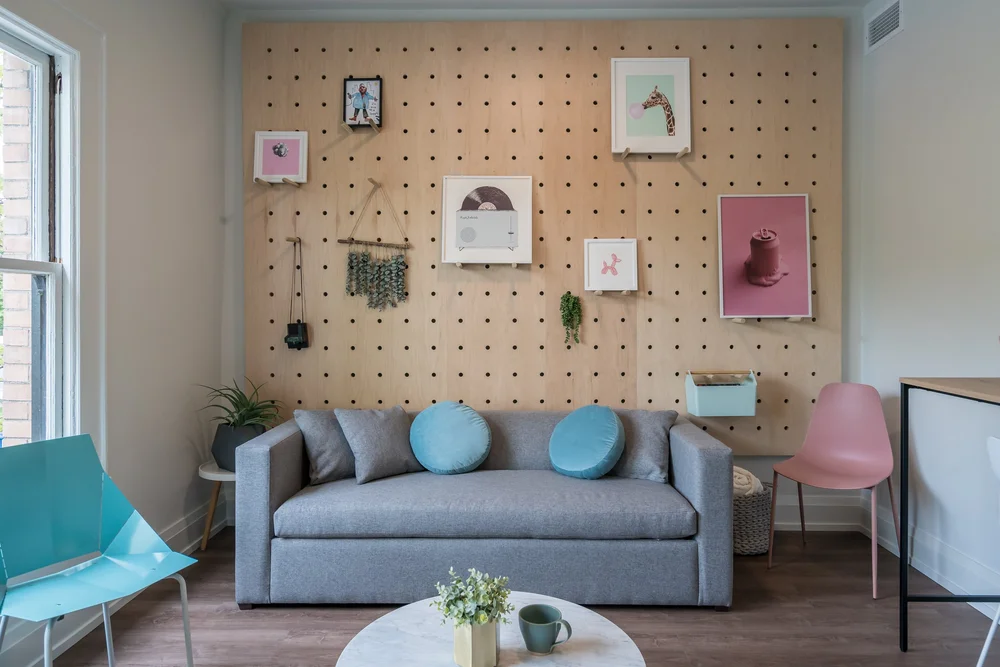
Gray sofa in front of a pegboard wall hung with art, with teal and pink chairs
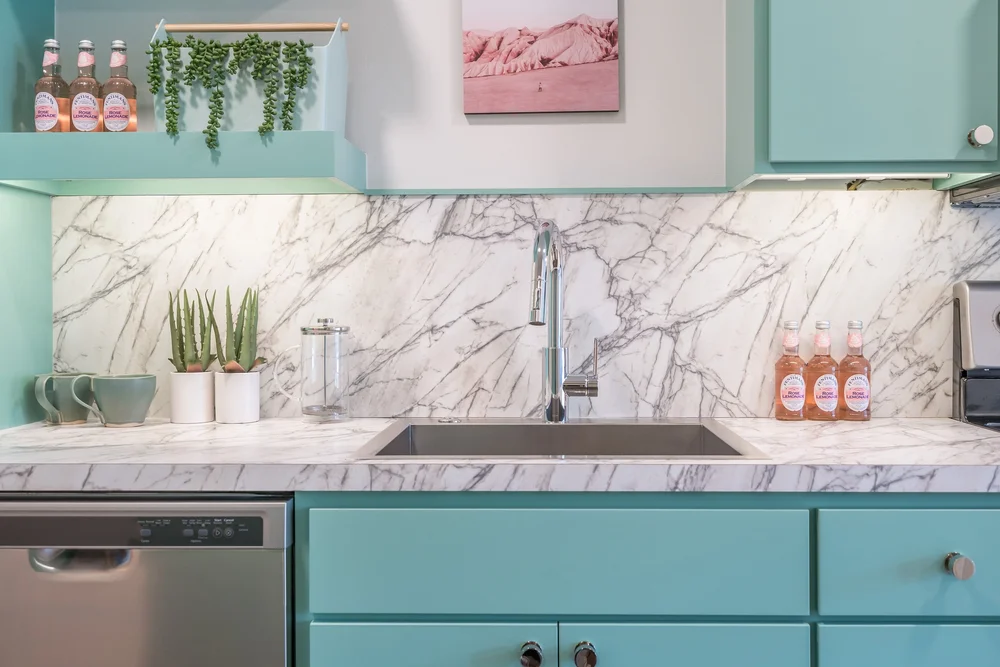
Kitchenette with teal cabinets, a marble backsplash and a shelf of plants
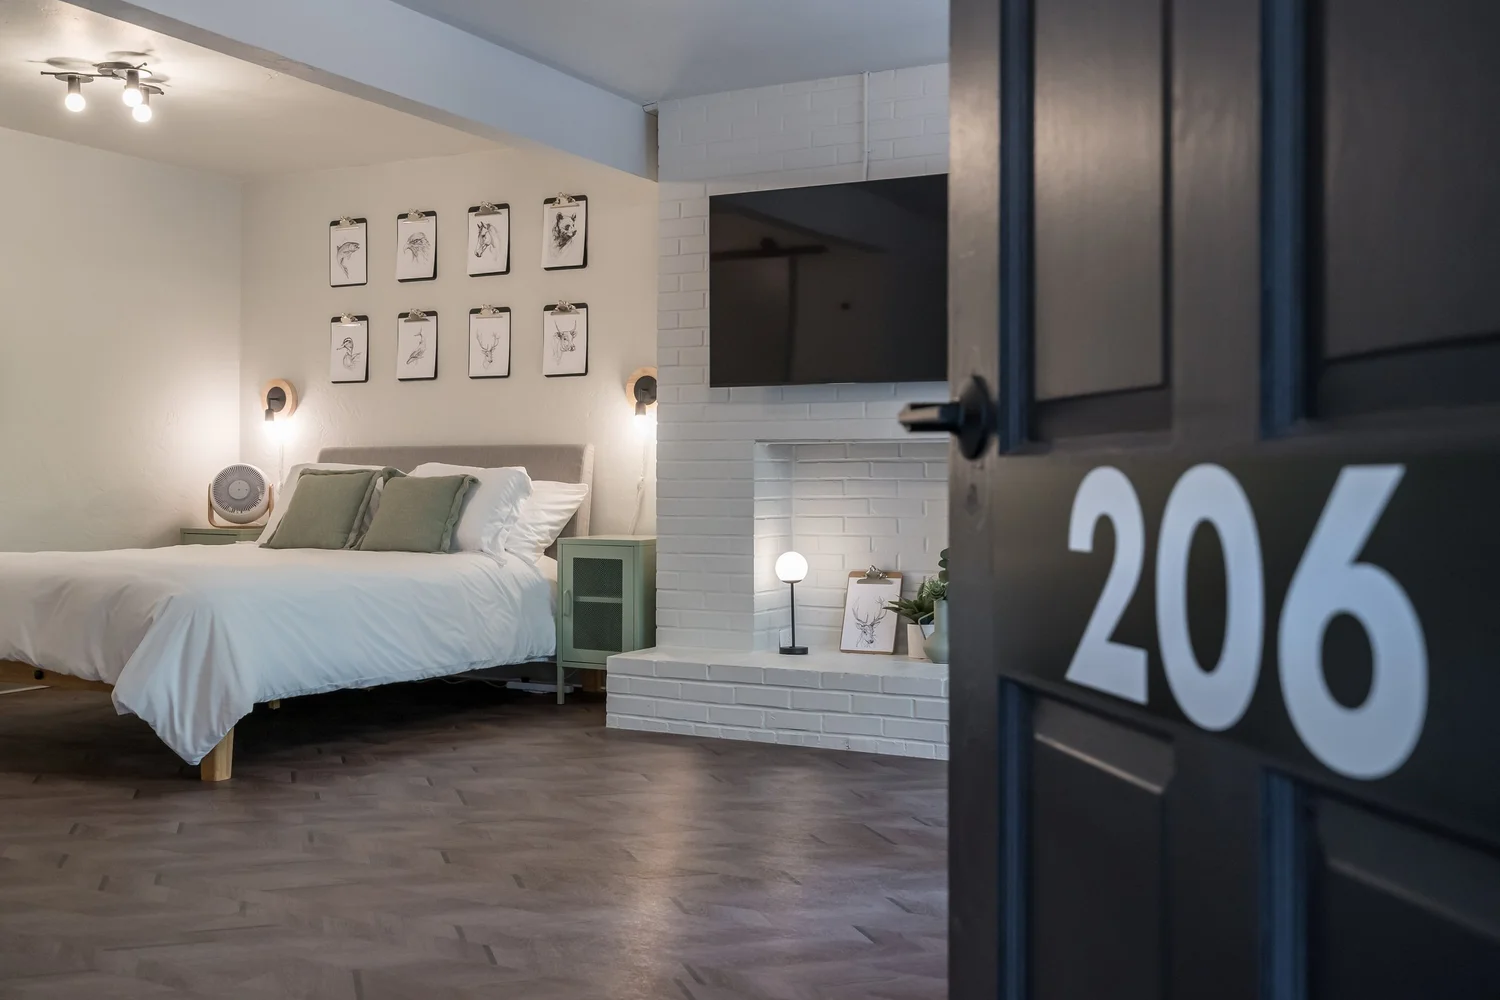
Guest room at The Local with framed prints above the bed and a black door numbered 206
| The signature |
Bold where it counts.
Calm where it matters.
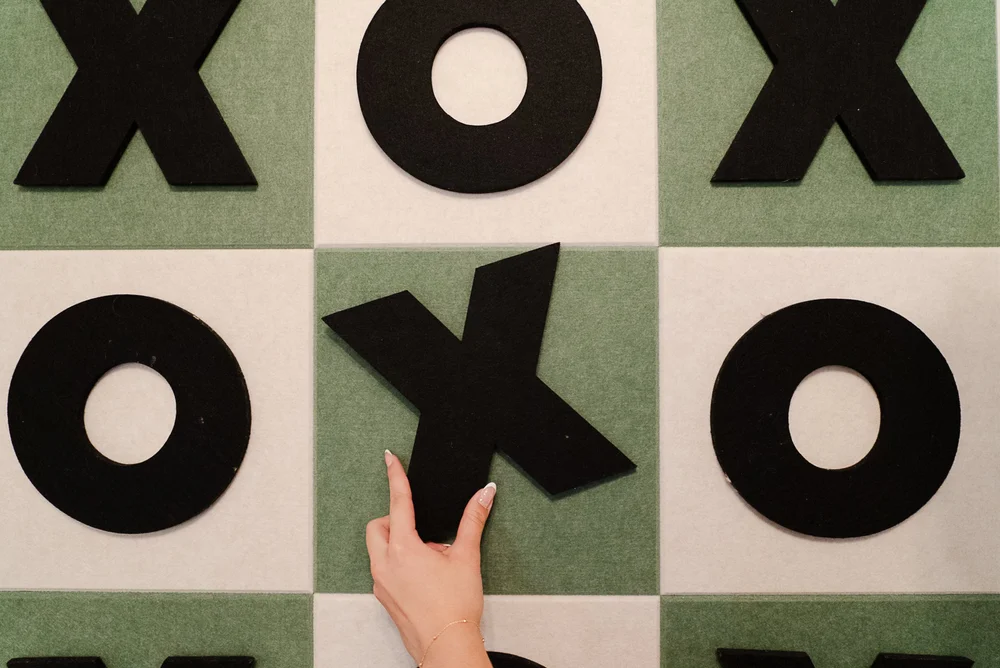
A hand placing a black X on a tic-tac-toe wall of green and white felt tiles
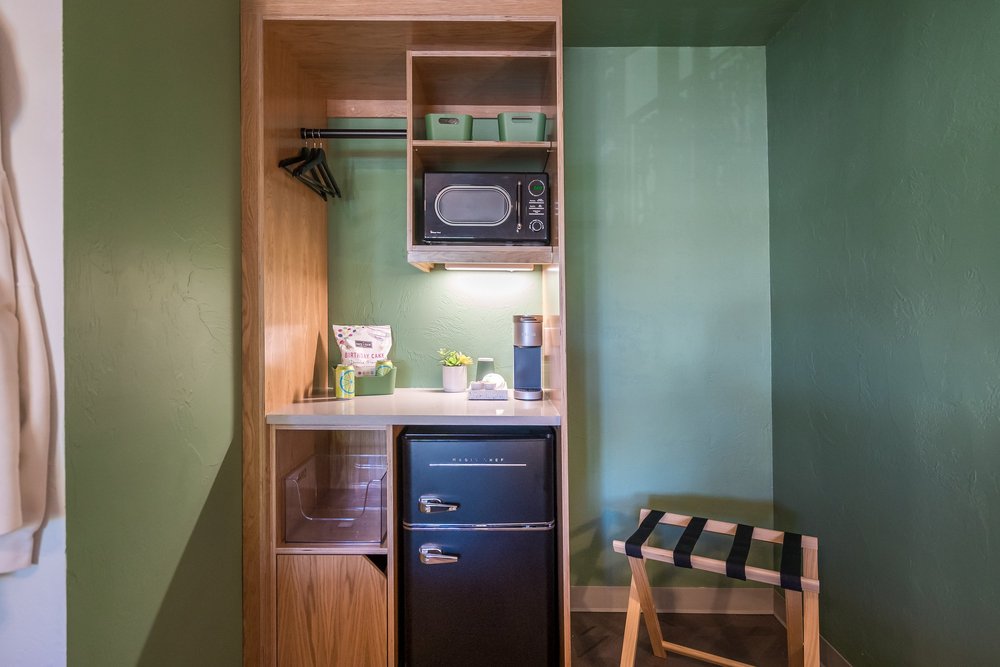
A green-painted closet nook with wood shelving, a microwave and a black mini fridge
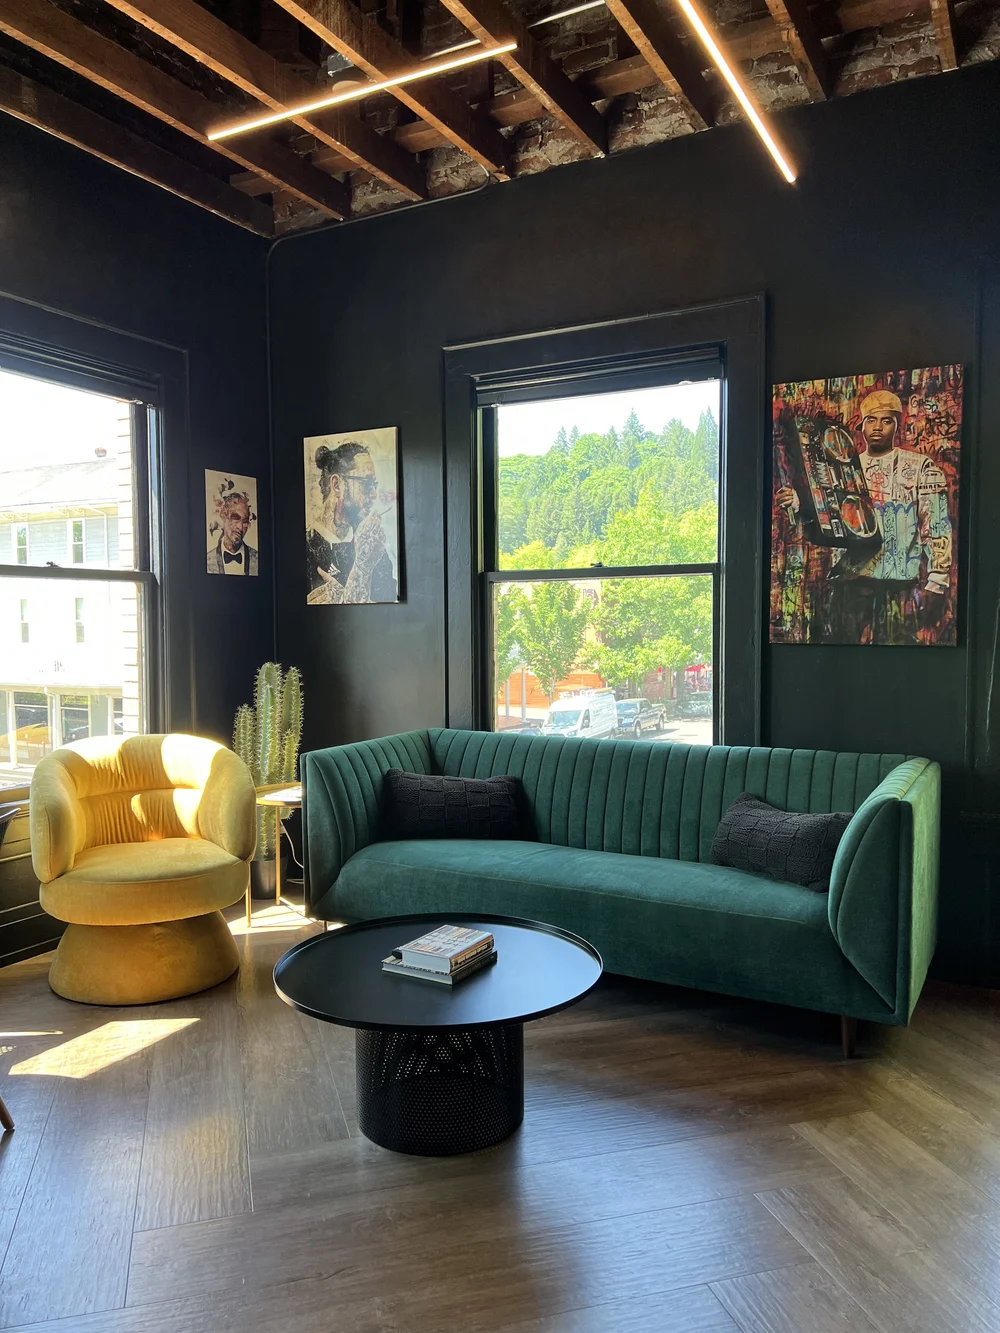
Dark lounge with a green velvet sofa, a yellow chair and exposed ceiling joists
See the projects My short-term rentals · Dreamtime Getaways
| What I do |

Vision and direction,
not drawings and procurement.

Concept + creative directionThe guiding idea and identity for the property.
Space planning + guest flowLayouts, circulation, room mix and key moments.
Interiors + finish directionPalettes, materials, tile, fixtures and the feel of the light.
FF&E directionFurniture, lighting and decor selection guidance.
Brand + story directionName, identity and the narrative guests feel.
Lobby, lounge + room conceptsSignature spaces that set the property apart.
Owner presentation decksClear visuals to align partners and investors.
Architect + GC handoffBuild-ready direction for your technical team.

Handled by your teamPermit drawings, stamped architecture, engineering, MEP, construction documents, procurement and site supervision stay with your architect, drafter and contractor. That keeps my scope efficient and your overall cost lower.

| How it works |

A low-touch process.

Each engagement has a fixed scope and a clear revision count, set in writing before work begins, so the project keeps moving and your time is protected.

  1. 01DiscoveryA first call, then a paid discovery session to align on vision, guests, budget and goals, written up as a brief.
  2. 02Concept + directionLayouts, finishes, FF&E and brand direction, delivered as one clear package.
  3. 03HandoffBuild-ready direction for your architect, drafter and contractor to carry into documents.
  4. 04Furnish + finish OptionalA final touchpoint as interiors and furnishings come together on site.
One or two key touchpoints, not a standing seat in every meeting.
| Ways to work together |

Choose the level
of involvement.

Tier 01 Design review A focused design and positioning review for owners who want clarity before committing to a larger project. Review · Direction · Priorities Most requested Tier 02 Concept + design direction The full design vision for key spaces: concept, layouts, interiors, finishes, FF&E direction and an owner presentation. Core · Interiors + FF&E · Presentation Tier 03 Full repositioning + brand Property-wide: the concept story, guest journey, interiors and FF&E, plus brand and identity direction. Property-wide · Brand

How fees workEvery project is scoped for the property. It starts with a first call, then a paid discovery session and a written brief. The Design Proposal that follows sets out the scope, deliverables, fee and revisions, and design work begins once it is signed.
| Start the conversation |

Let's make a place
worth remembering.

Tell me about your property and what you would like to change. Share a few details and I'll follow up to see if it's a fit.

Inquire about a property
Direct 541.579.3604 jordan@iversonsignaturehomes.com @jordaniversonsignaturehomes Based in Eugene, Oregon · Projects across the United States
 

Jordan Iverson

Residential + hospitality design.
Based in Eugene, Oregon.

Start a conversation

jordan@iversonsignaturehomes.com

Studio   /   Hospitality   /   Residential   /   About   /   Contact

Material Selections   /   Press   /   HGTV

Jordan Iverson Signature Homes