All work / Residential

Ridgewood Residence

Completed 2016 · Design + build


Modern lines.
French influences.

The clients were drawn to the clean exteriors and expansive glass walls of modern homes. Their travels had also given them a love of French design. Ridgewood Residence brought those two sensibilities together on a five-acre hilltop site, with a seasonal creek nearby.


A dark, sharply defined exterior gives way to light, bright interiors. Retro-style kitchen fixtures and a cast-iron pedestal tub in the primary bathroom bring the clients’ French influences into the home’s modern framework.

A staircase
made to fit.


The floating steel-and-wood staircase was the project’s most demanding interior detail. Six months of design, measuring and fabrication went into fitting its individual elements precisely—a functional connection between floors, conceived as a piece of art in its own right.

Ridgewood Residence exterior with dark horizontal siding, angled rooflines and a timber front door
Ridgewood Residence kitchen with a timber-topped island, tan counter stools and large windows facing the garden
White range hood framed by exposed timber ceiling beams in the Ridgewood Residence kitchen
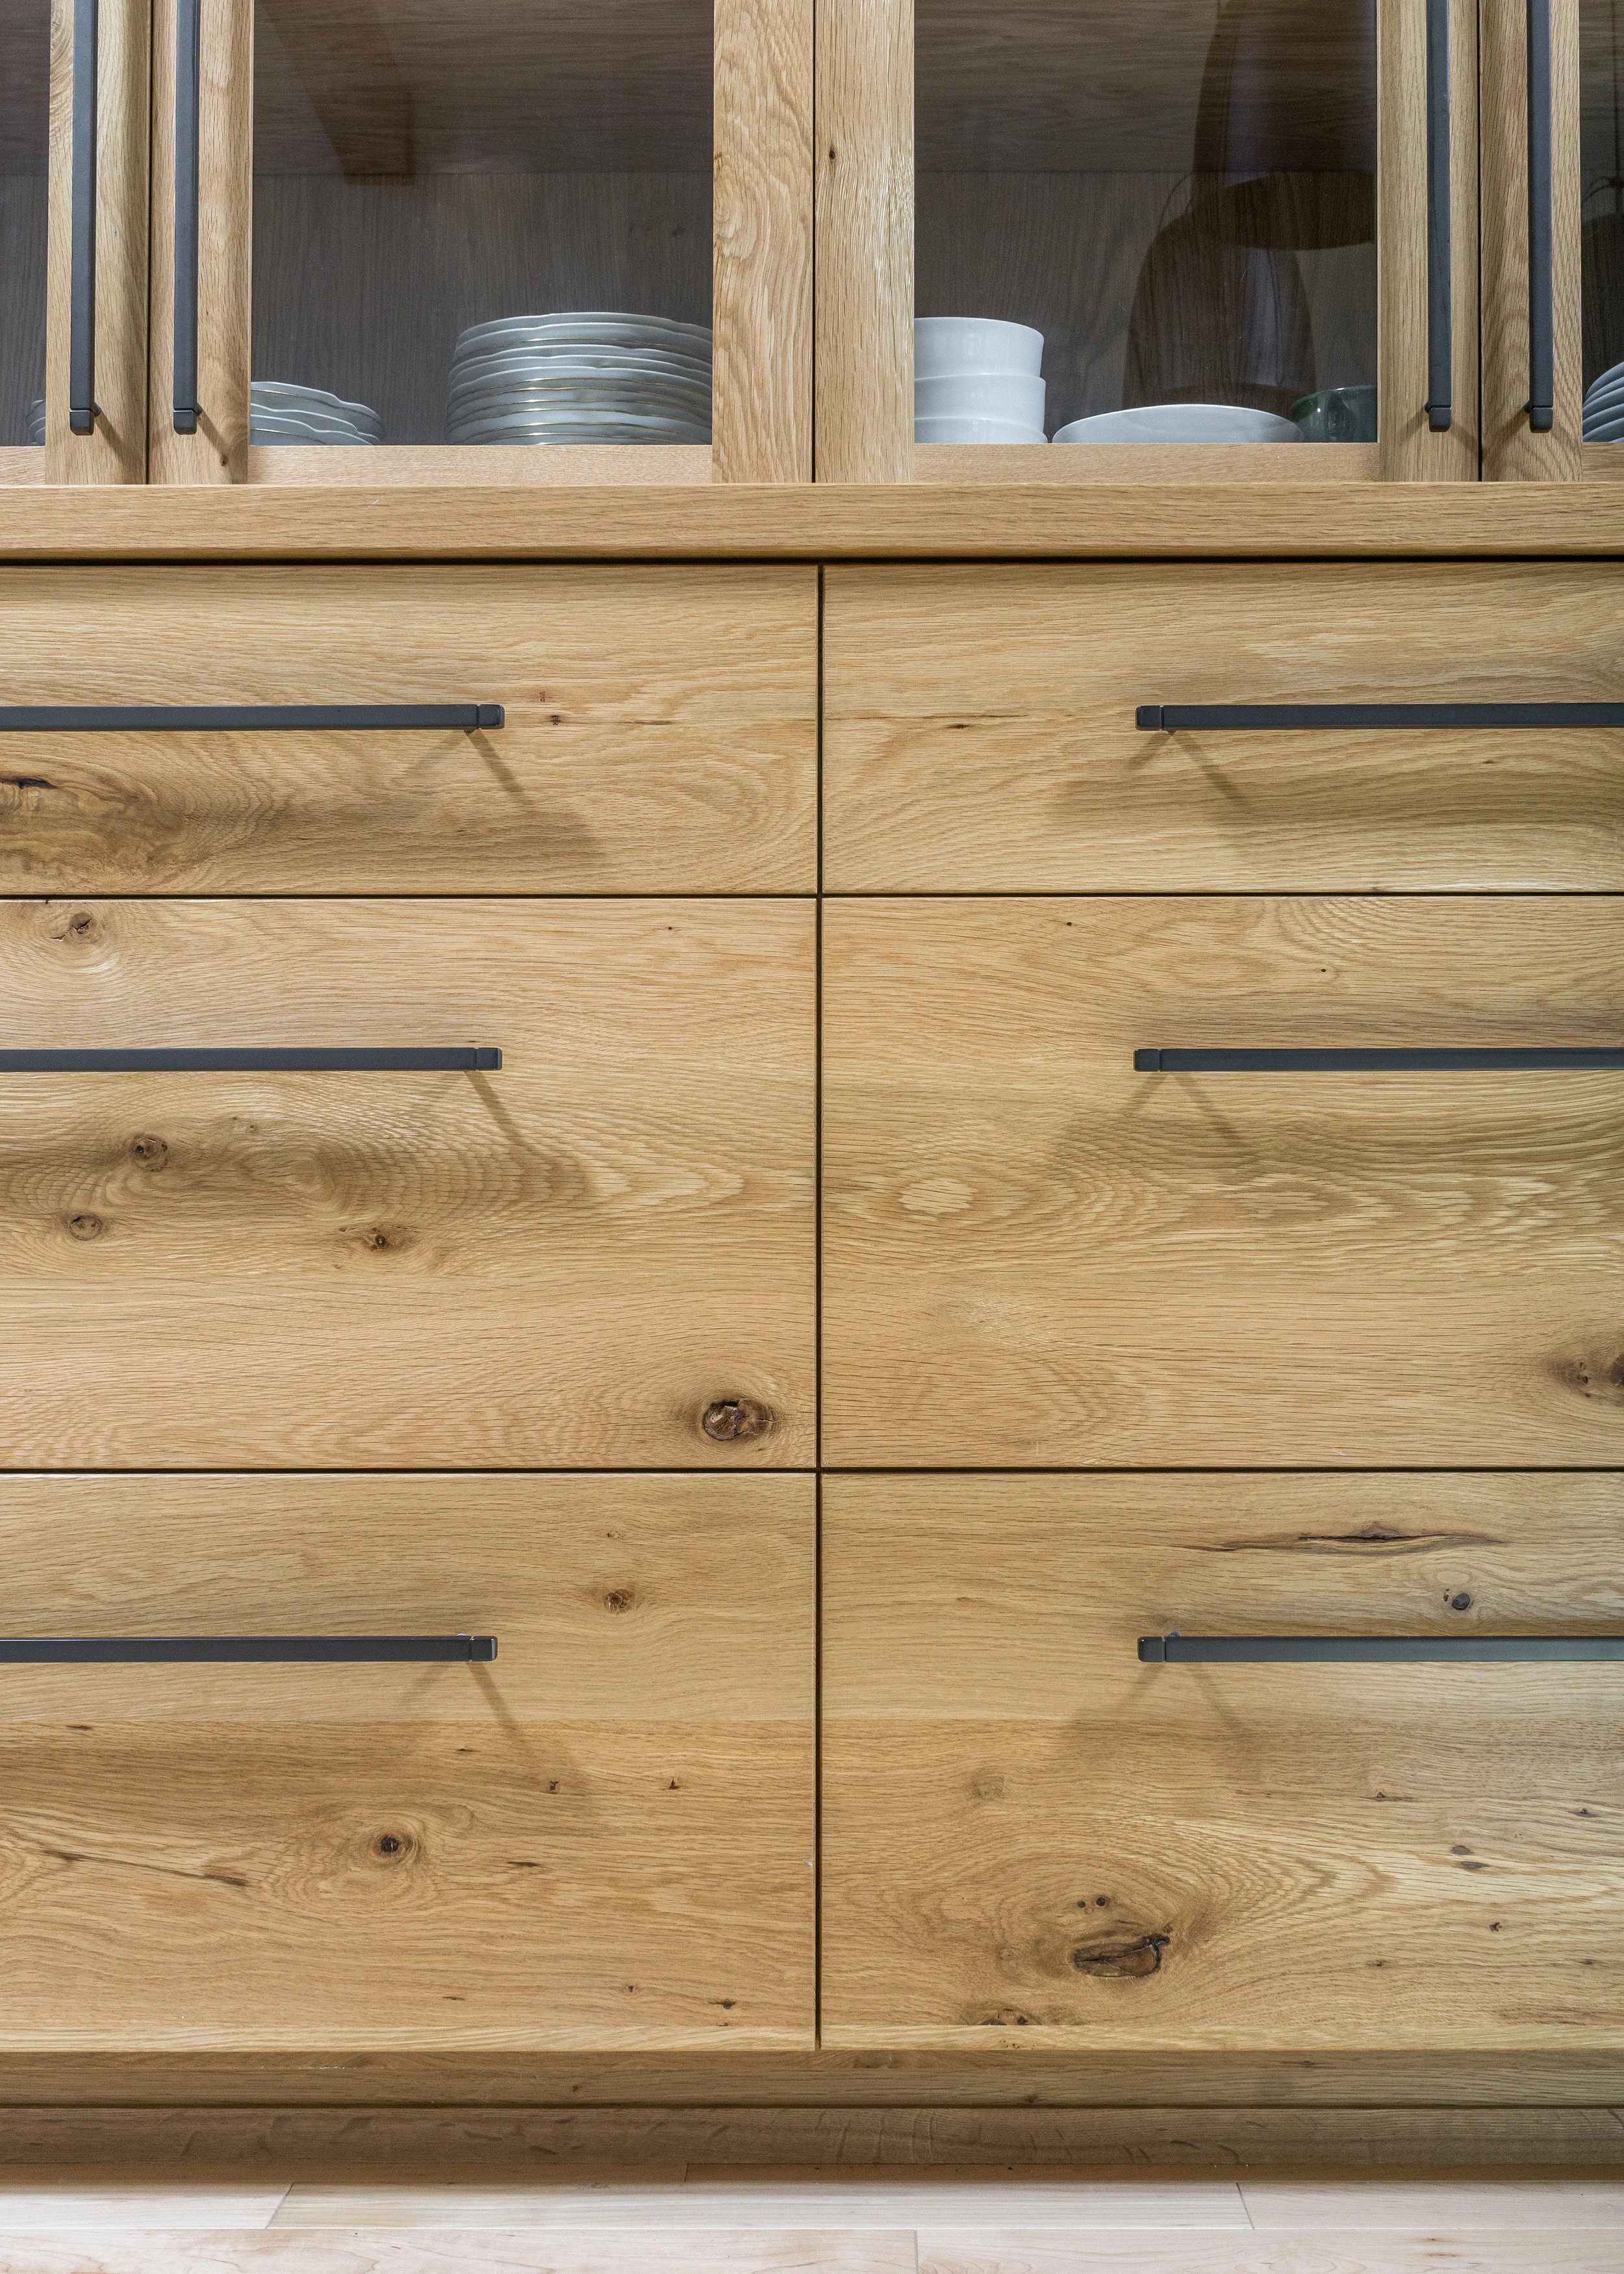
Timber kitchen cabinetry with glass-fronted upper cupboards and dark linear pulls at Ridgewood Residence
Ridgewood Residence kitchen with a broad timber island, grouped black pendant lights and exposed ceiling beams
Open dining area and timber stair with dark steel framing, looking toward the kitchen at Ridgewood Residence
Open timber staircase rising beside tall windows, with dark steel supports and cable rails at Ridgewood Residence
Detail of timber stair treads, bolted dark steel framing and cable railing at Ridgewood Residence
Timber dining table beneath two white pendant shades, beside a stone wall and garden-facing windows at Ridgewood Residence
Ridgewood Residence living room with a dark stone fireplace, exposed timber beams and broad windows to the trees

Gray-walled sitting room with a sectional sofa, timber furniture and windows to the trees at Ridgewood Residence

Ridgewood Residence powder room with floral black-and-white wallpaper, a round mirror and pedestal basin
Ridgewood Residence bathroom with a white double vanity, two rectangular mirrors and wall-mounted lights
Ridgewood Residence bathroom with a freestanding tub beside garden-facing windows and a white double vanity
Tiled shower with a curved ceiling, wall-mounted showerhead and glass screen at Ridgewood Residence
Ridgewood Residence bedroom with a slender canopy bed, pale timber flooring and broad windows overlooking trees
Twin beds with yellow accent cushions, timber flooring and a broad wooden dresser at Ridgewood Residence
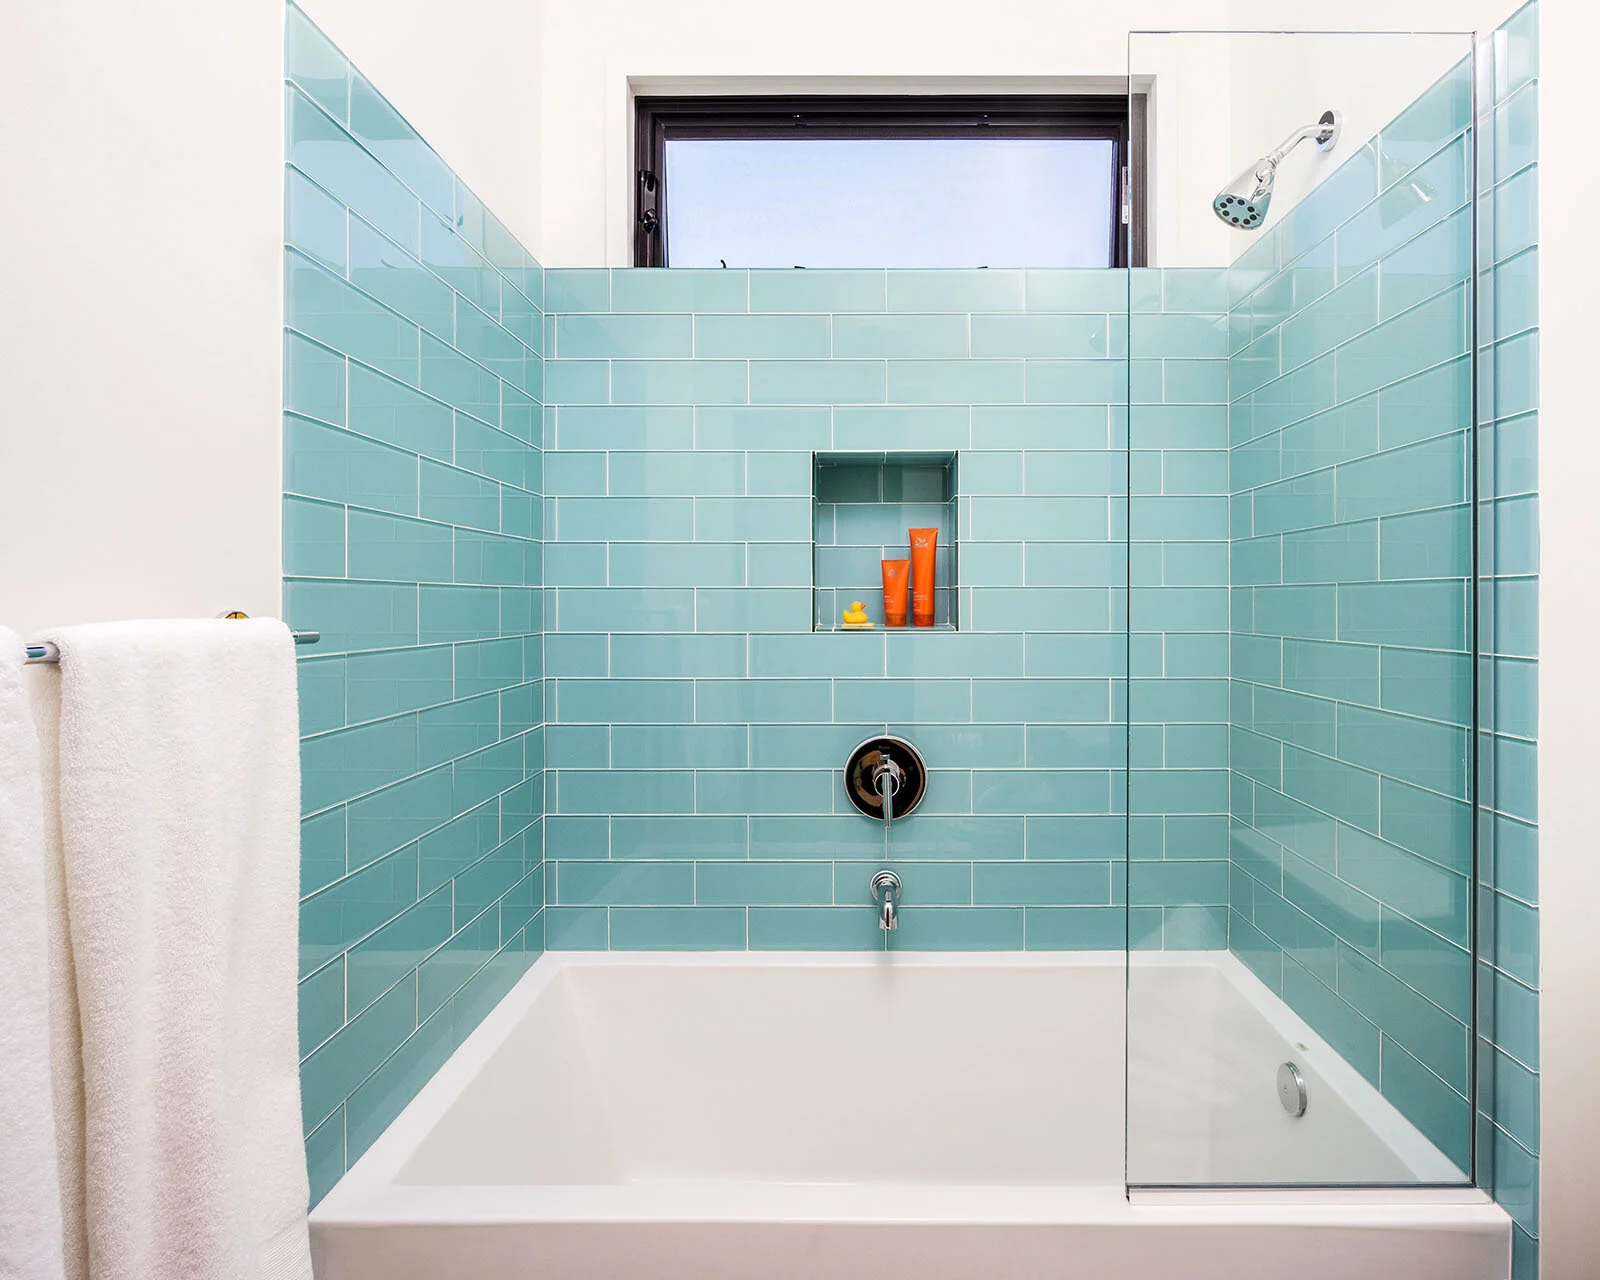
Ridgewood Residence bathroom with turquoise wall tiles around a white bathtub and a high window
Ridgewood Residence entry at dusk, with a timber door beneath tall illuminated windows and dark exterior siding
Ridgewood Residence living room at dusk, with a lit stone fireplace, timber ceiling beams and the open stair beyond
Ridgewood Residence exterior at blue hour, with offset rooflines, dark siding and illuminated entry windows

Project credits.

Photography
Kuda Photography, 2016

Product partners

Pella Windows
Caesarstone counters
Sherwin Williams Paint
Lumens.com lighting
Kustom Kraft Cabinets
Elliott Steel
Bertazzoni Cooktop
Restoration Hardware
West Elm
Hardi Plank Siding

Have a project
in mind?

Start a conversation