
Homes shaped
by their setting,
made for living.
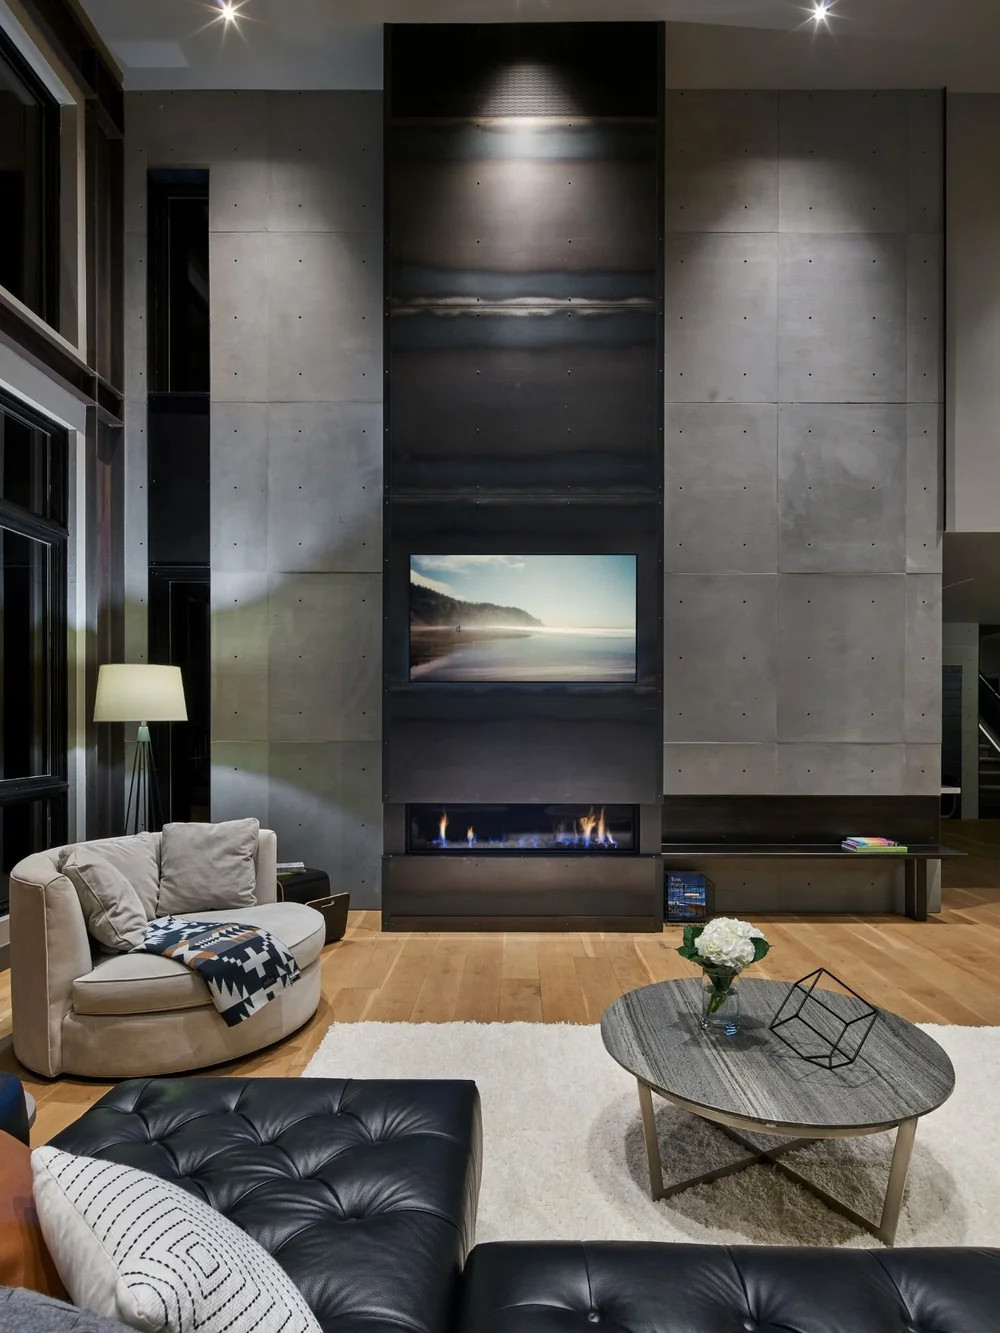
A select few private homes a year: the vision, the plans, the interiors, the finishes and the furnishing, from twenty-five years of building the details I draw.
I design every home around its setting, and every room around how it will be lived in.
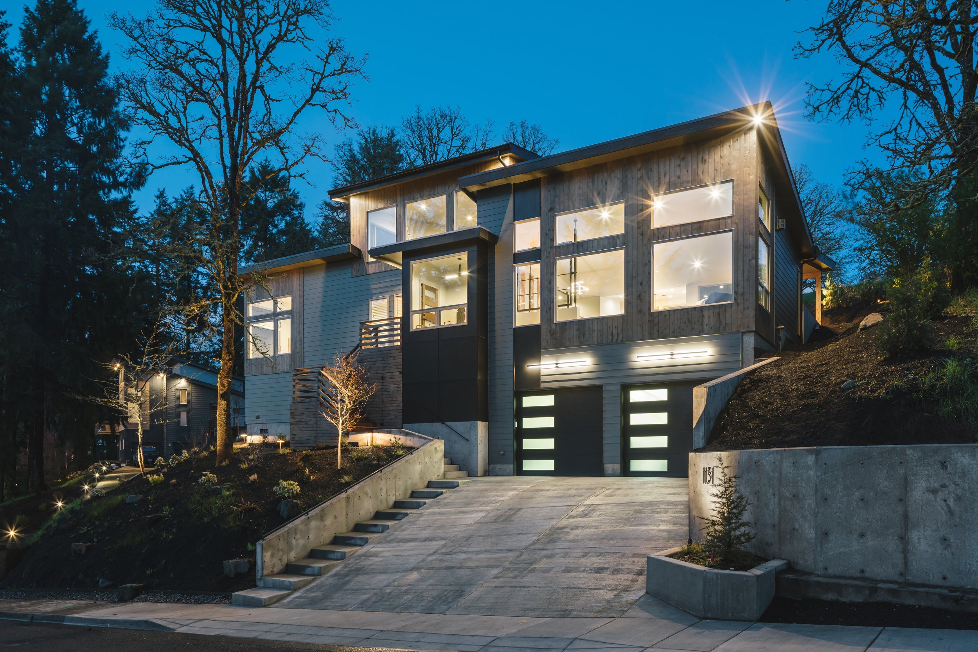
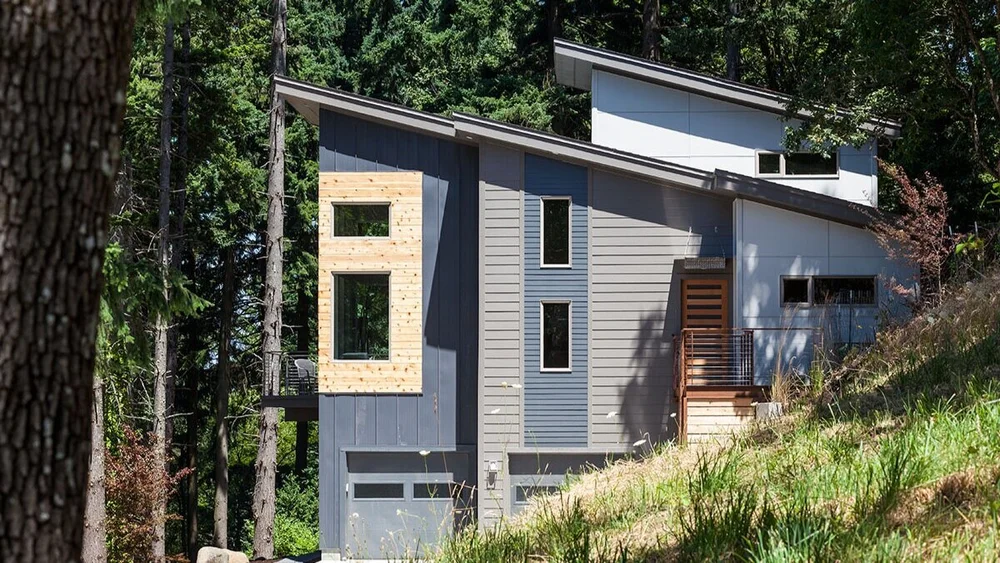
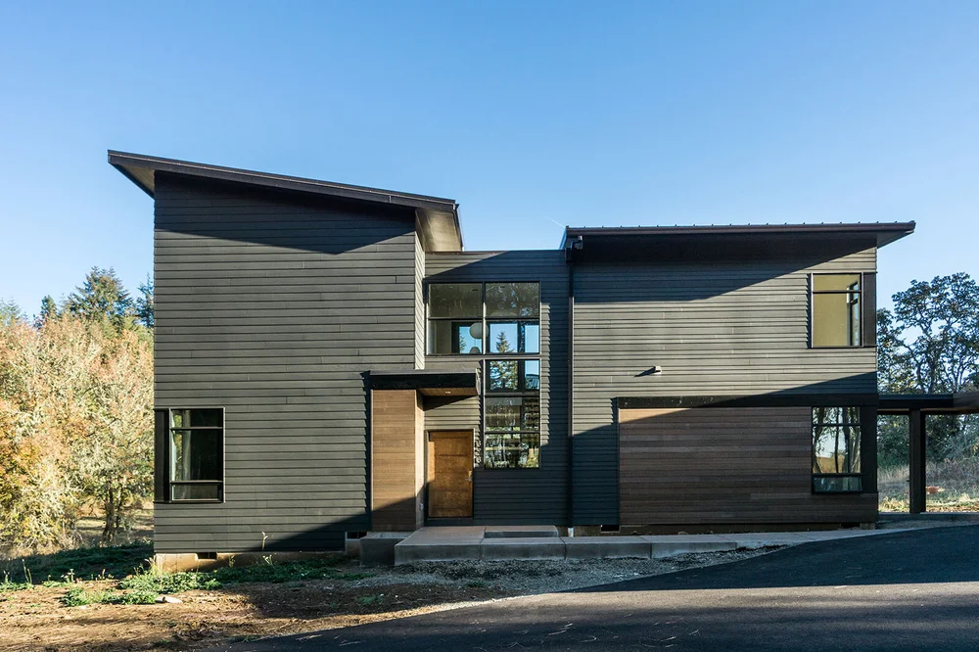
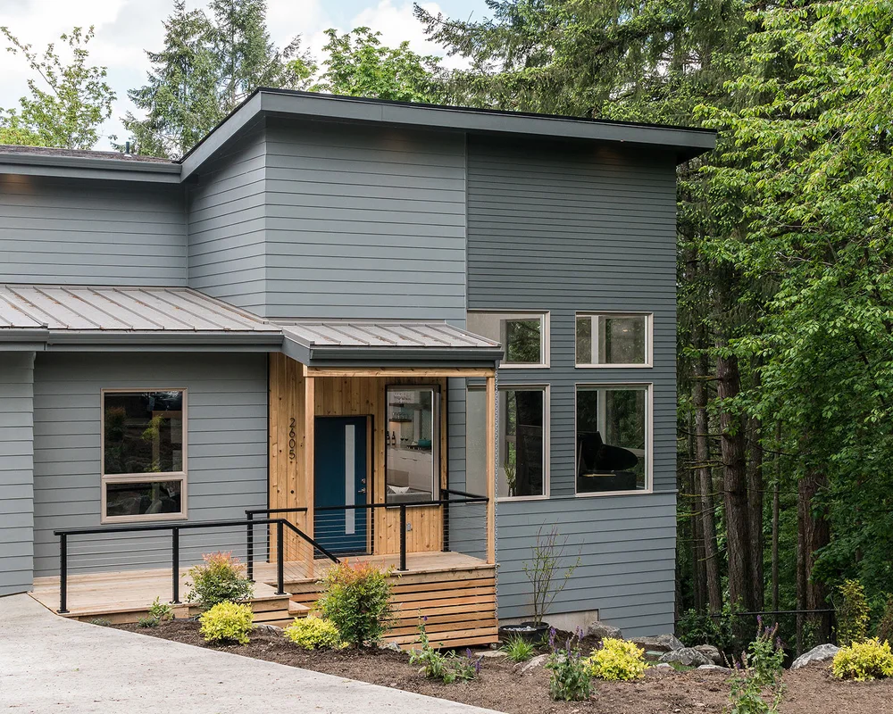
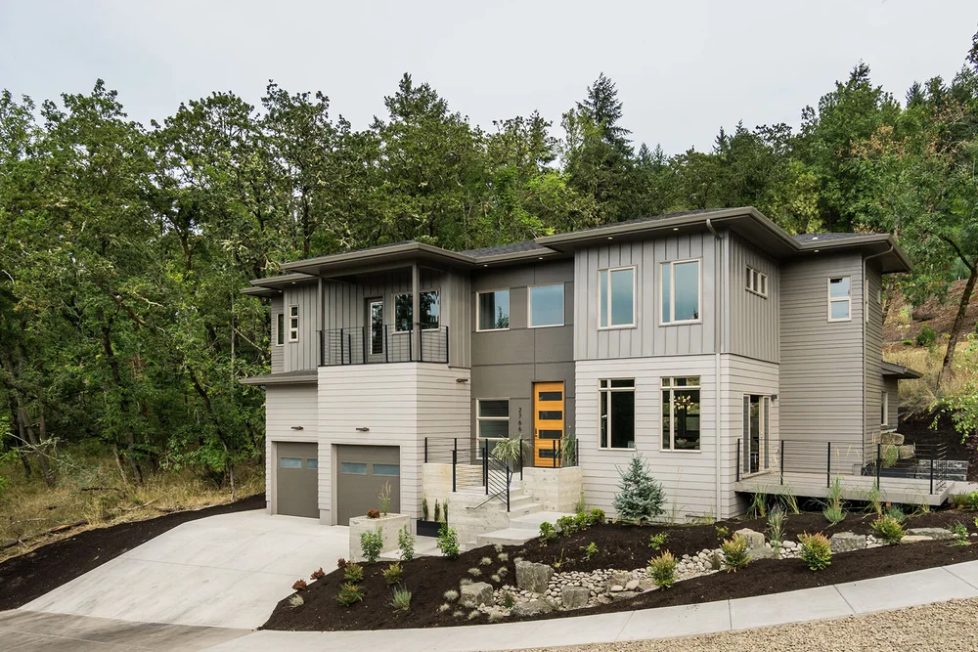
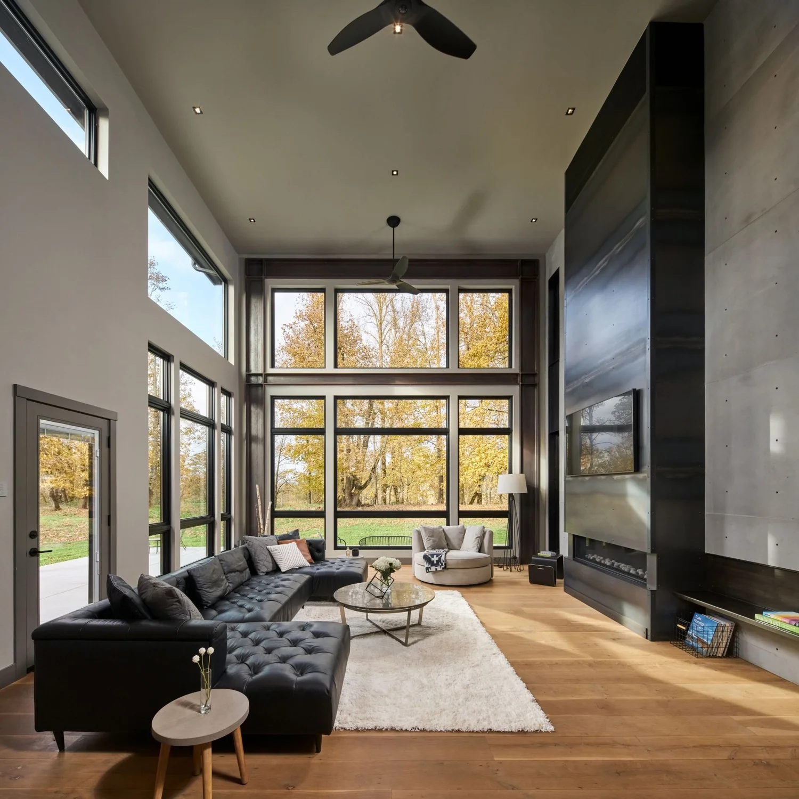
Each home is designed for its ground: the views, the natural light and the landscape. The roof follows the ridgeline. The windows frame what you came here for.
Every home in my portfolio is one I designed and built: the floor plans, the contracting, and every interior element, from the cabinetry to the lighting and finishes. Those twenty-five years are what I bring to your home today.
From the first idea
to the final detail.
One designer the whole way through, so the vision you started with is the one that gets built.
Design services onlyConstruction and build management are not offered. I hand a build-ready package to your builder.
From first call
to finished rooms.
Six stages, one designer, and you always know which one you are in. Scope, fee and deliverables are agreed in writing before design work begins.
- 01First callWhere the home is, what you have in mind, and whether we are a fit.
- 02DiscoveryA paid discovery session, written up as a brief.
- 03Design ProposalThe scope, the deliverables and the fee. Design begins once it is signed.
- 04Concept + plansThe idea for the home, then the layouts that carry it.
- 05Interiors + finishesEvery finish specified. I order the samples; you see them in person.
- 06Furnish + handoffFurnishings chosen, and a build-ready package for your builder.
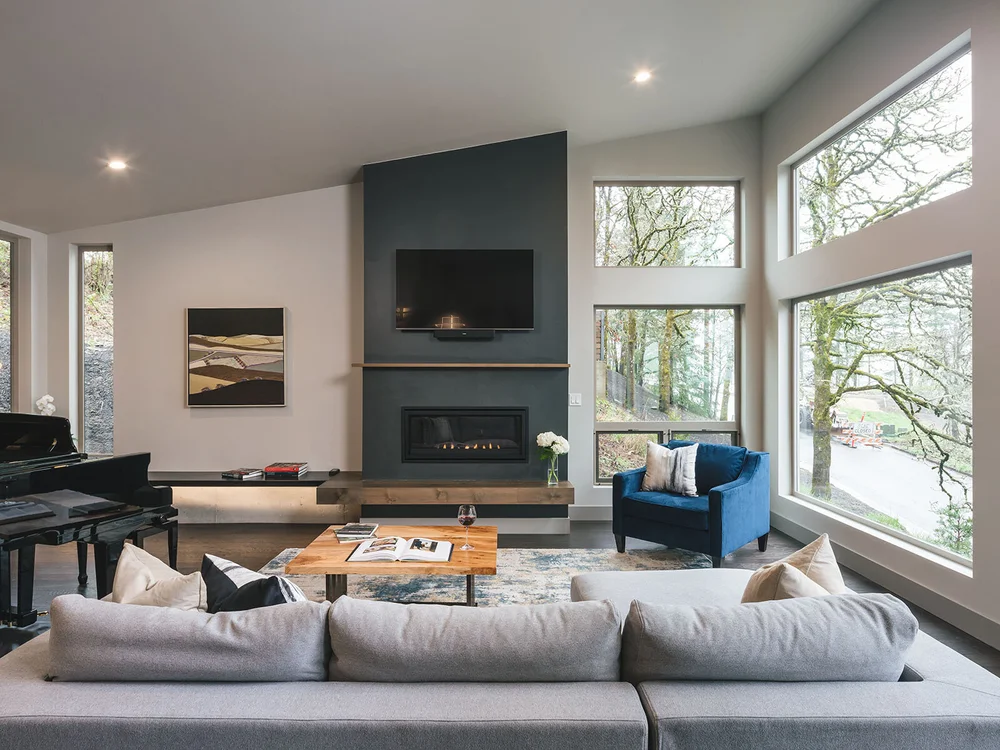
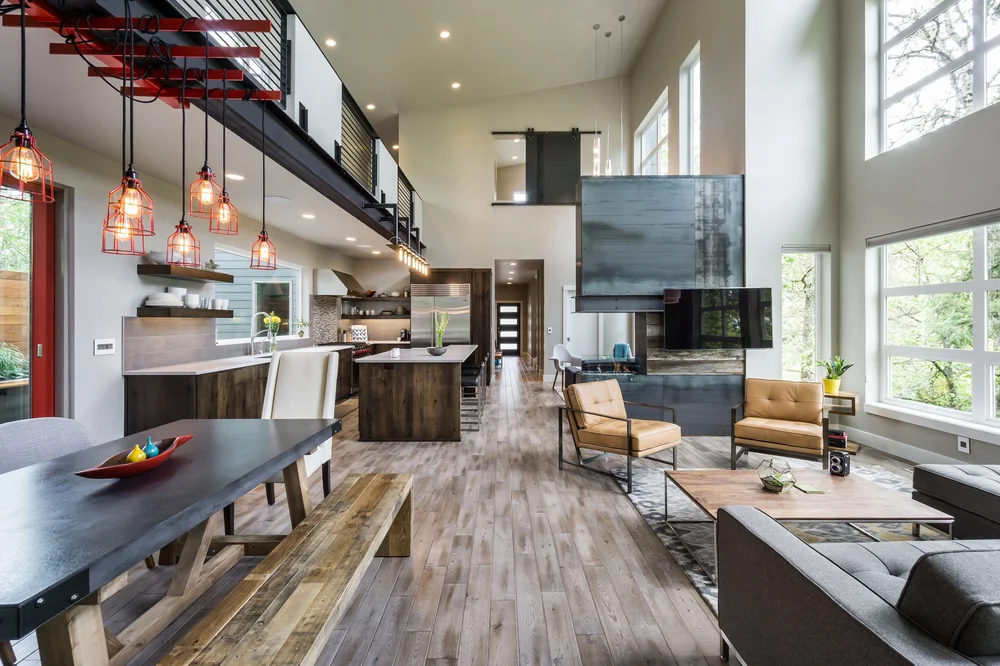
Designed + built
in Oregon.
Tell me about
your home.
A new home, a renovation or an interior project. Tell me where it is, where you are in the process and what you have in mind. I reply to every inquiry myself.